
Successful Amendments to Hotel Planning Application
We are pleased to announce that key amendments to our planning application for the hotel development at 384-398 Commercial Road, E1 0LR, have received approval. This milestone marks significant progress for Mark Fairhurst Architects and our client, the Kaita Group. Most importantly, the refined design respects the building’s historical significance while enhancing its future functionality.
 Basement lightwell existing windows
Project Overview
The project at 384-398 Commercial Road aims to transform a historic listed building into a high-quality hotel.
To achieve this, the latest changes were submitted through two planning applications, including a Section 96A non-material amendment to the approved planning consent and a Section 19 minor material amendment to the listed building consent. After extensive consultation with the local council, both applications secured approval. As a result, these refinements improve internal layouts and external features, enhancing guest experience and functionality.
 Basement Lightwell existing and proposed elevations
Planning Application: Key Design Amendments
Additional Rooms
A key change increases the total room count to 105 by adding four new rooms within the existing building envelope, thus maintaining the overall design integrity.
- Ground Floor: A new accessible bedroom now sits adjacent to the reception area, while additional rooms have been added to the rear range overlooking Steels Lane.
- First and Second Floors: Room layouts have been reconfigured to accommodate additional rooms while still preserving the hotel’s quality and the listed building’s fabric.
 Basement chapel existing windows
External Changes
To strengthen the connection between indoor and outdoor spaces, new external doors improve access to basement terraces.
- Restoring Doors: Notably, the original doors to the front terraces facing Commercial Road will undergo restoration.
- New French Doors: Furthermore, adapted basement windows in the non-listed building will provide access to new terraces.
 Existing and proposed basement chapel window
 Basement part plans to hotel approved and proposed amendments
Ensuite Bathroom & Room Layouts
Optimised room layouts improve space efficiency. In particular, resized ensuite bathrooms minimize their impact on room sizes, while layout adjustments enhance service flow throughout the hotel.
New Communal Facilities
To elevate the guest experience, several new communal spaces have been introduced:
- Basement: A new gym and sauna significantly enhance wellness amenities.
- Ground and First Floors: Additionally, added laundry facilities, a study room, and a games room offer more convenience.
- Workspace: More importantly, a new workspace room near the reception area provides flexible working options for guests.
Fire Safety Improvements
New fire doors and lobbies enhance safety compliance, ensuring the building meets modern standards. Consequently, these additions improve overall safety for guests and staff.
Respecting Heritage
Because the redevelopment prioritises preserving the listed building’s heritage, our team collaborated closely with heritage specialists at Cogent Heritage and planning consultants at DP9. Through this collaboration, we ensured alignment with local and national planning guidelines.
Planning Application Approved: Looking Ahead
With planning amendments approved, the project now moves into the detailed design and construction phases. As a result, these refinements optimize hotel functionality while contributing positively to the local area. Ultimately, the amendments reflect a commitment to preserving the building’s heritage while creating a modern, high-quality space for visitors.
We look forward to the continued success of this project and its positive impact on the surrounding community.
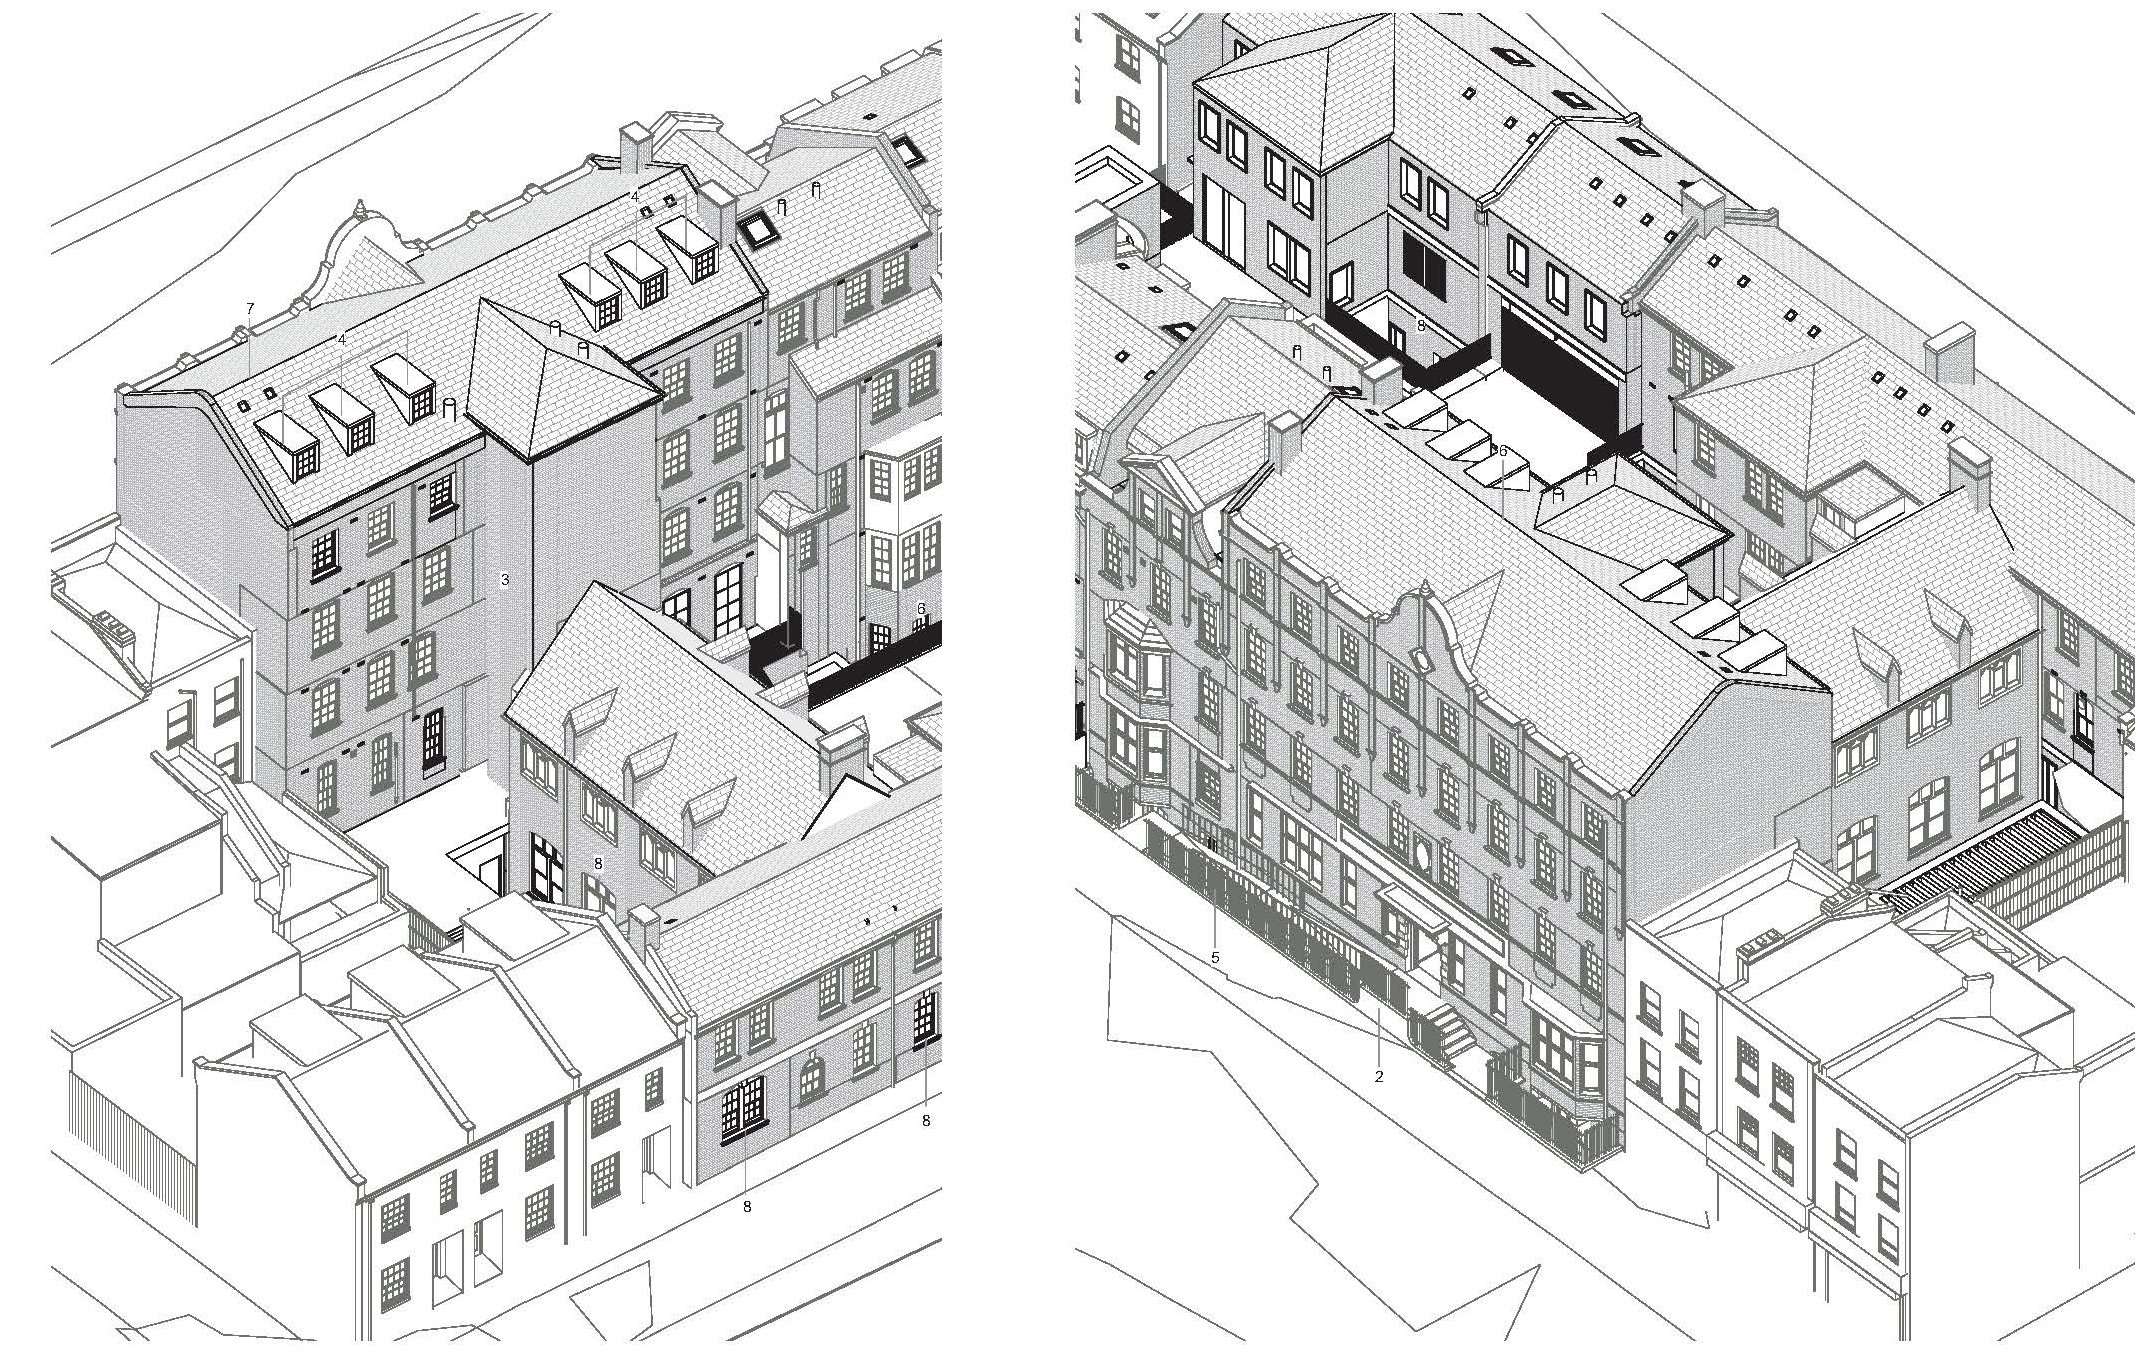 South West and North West axonometric views
Find Out More
https://www.mark-fairhurst.co.uk/architecture-portfolio/hotel-development-commercial-road-e1/
https://www.mark-fairhurst.co.uk/new-boutique-hotel-proposed-for-tower-hamlets/